PROJECT |
TURNER STREET | AUGUSTA
new roof design + window to loft
concept designs
SCOPE |
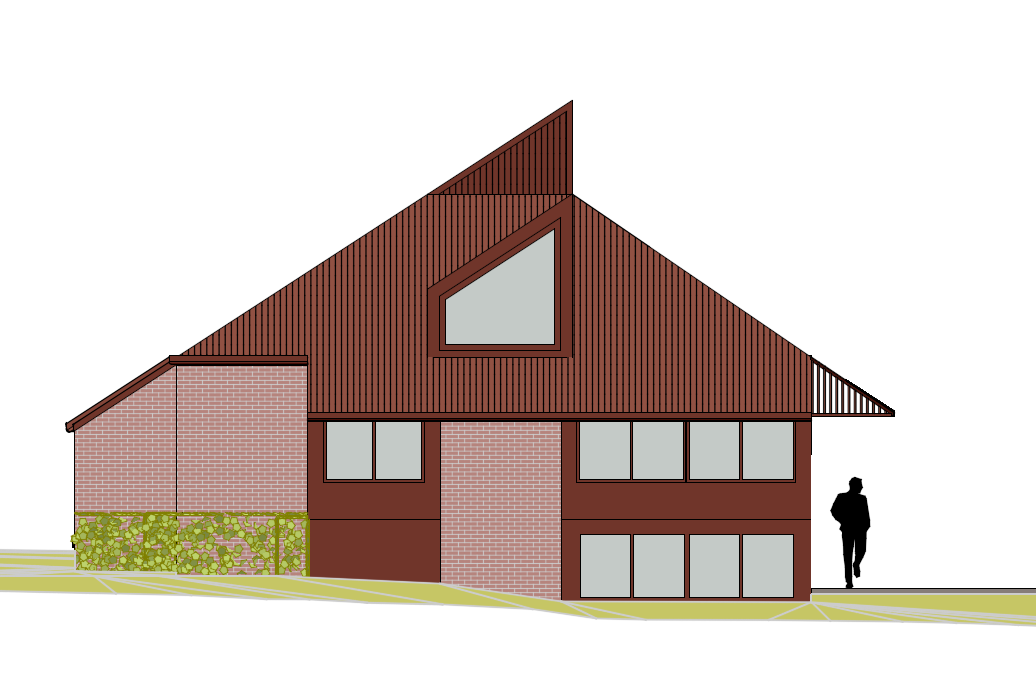
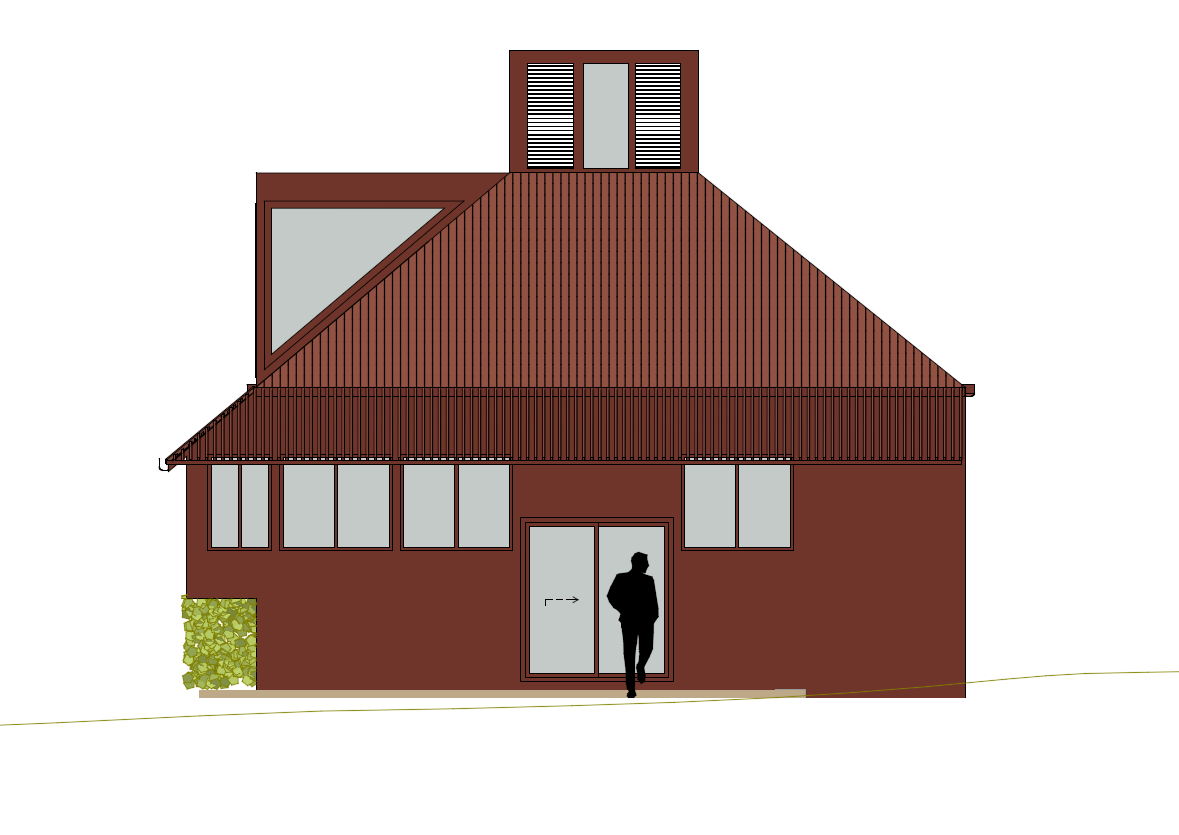
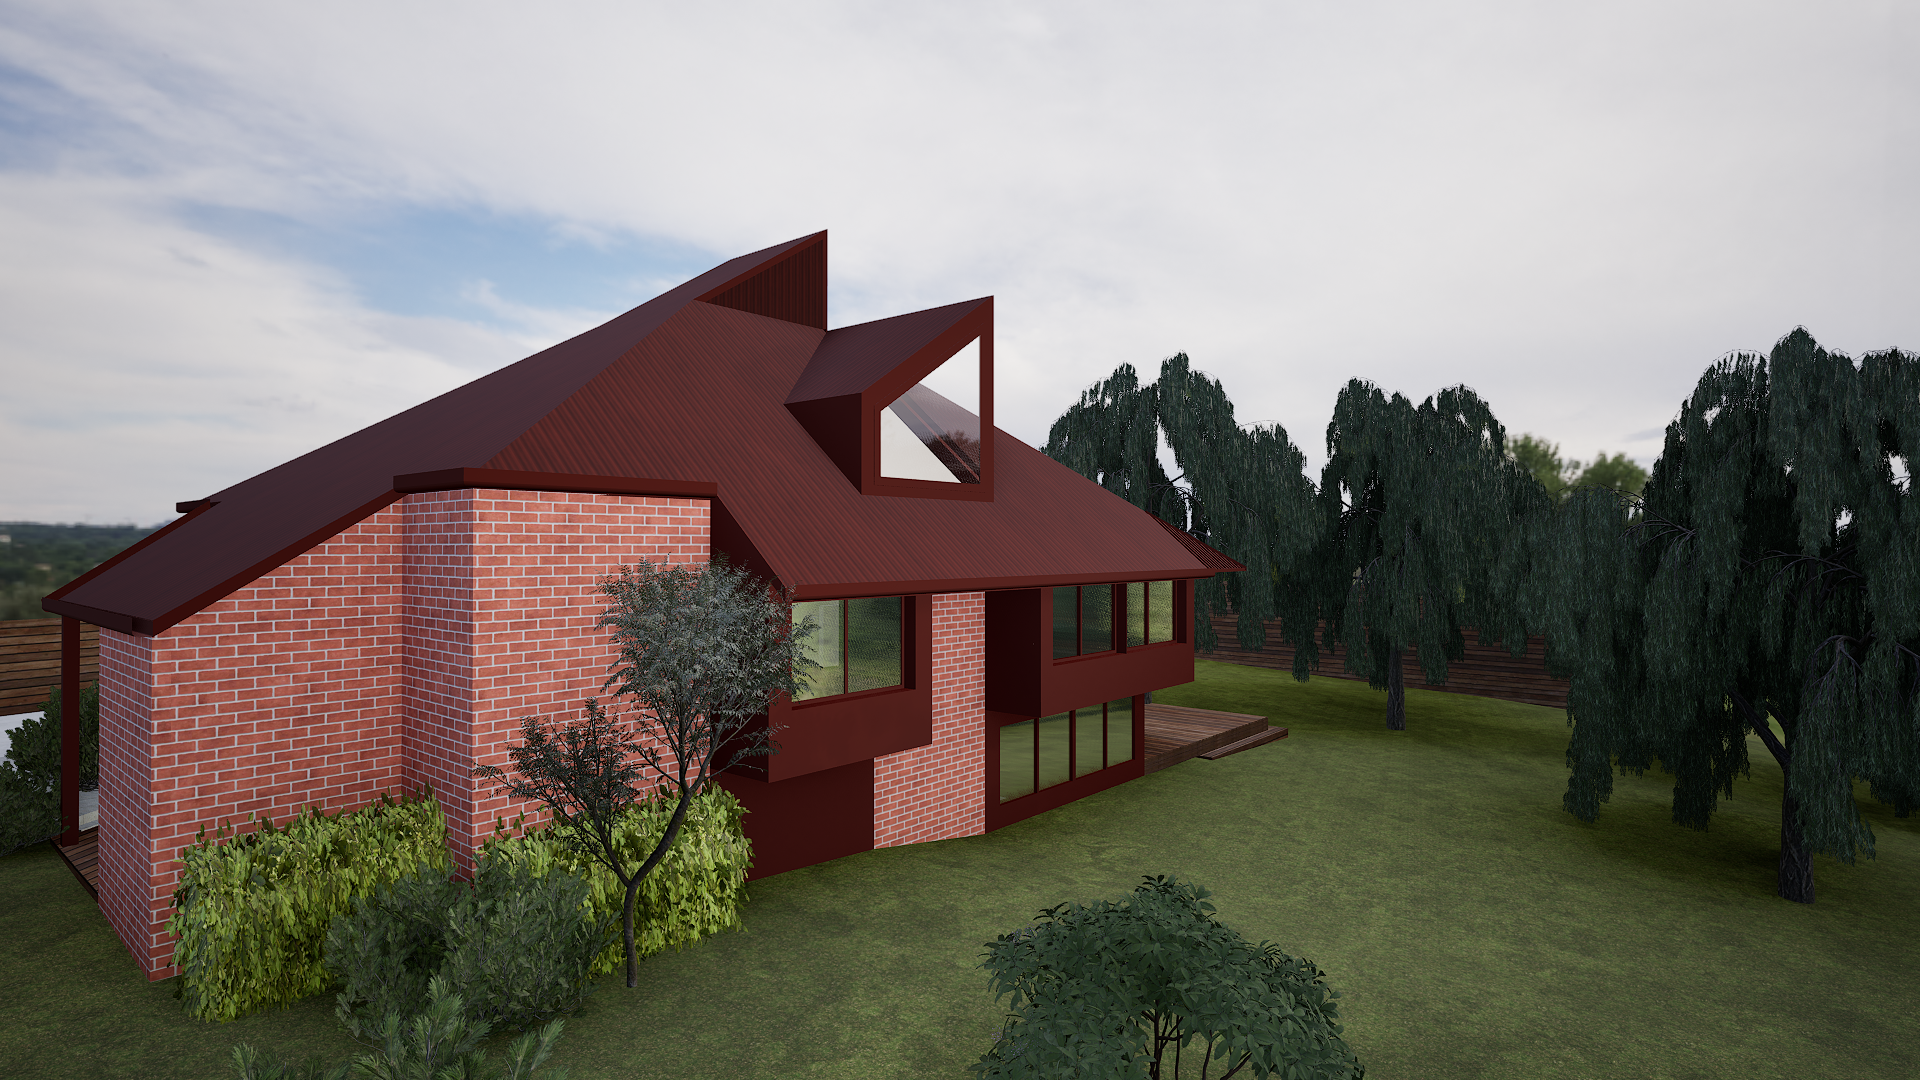
The proposed roof feature has been designed to enhance the functionality of the loft space while remaining sympathetic to its original architectural character.
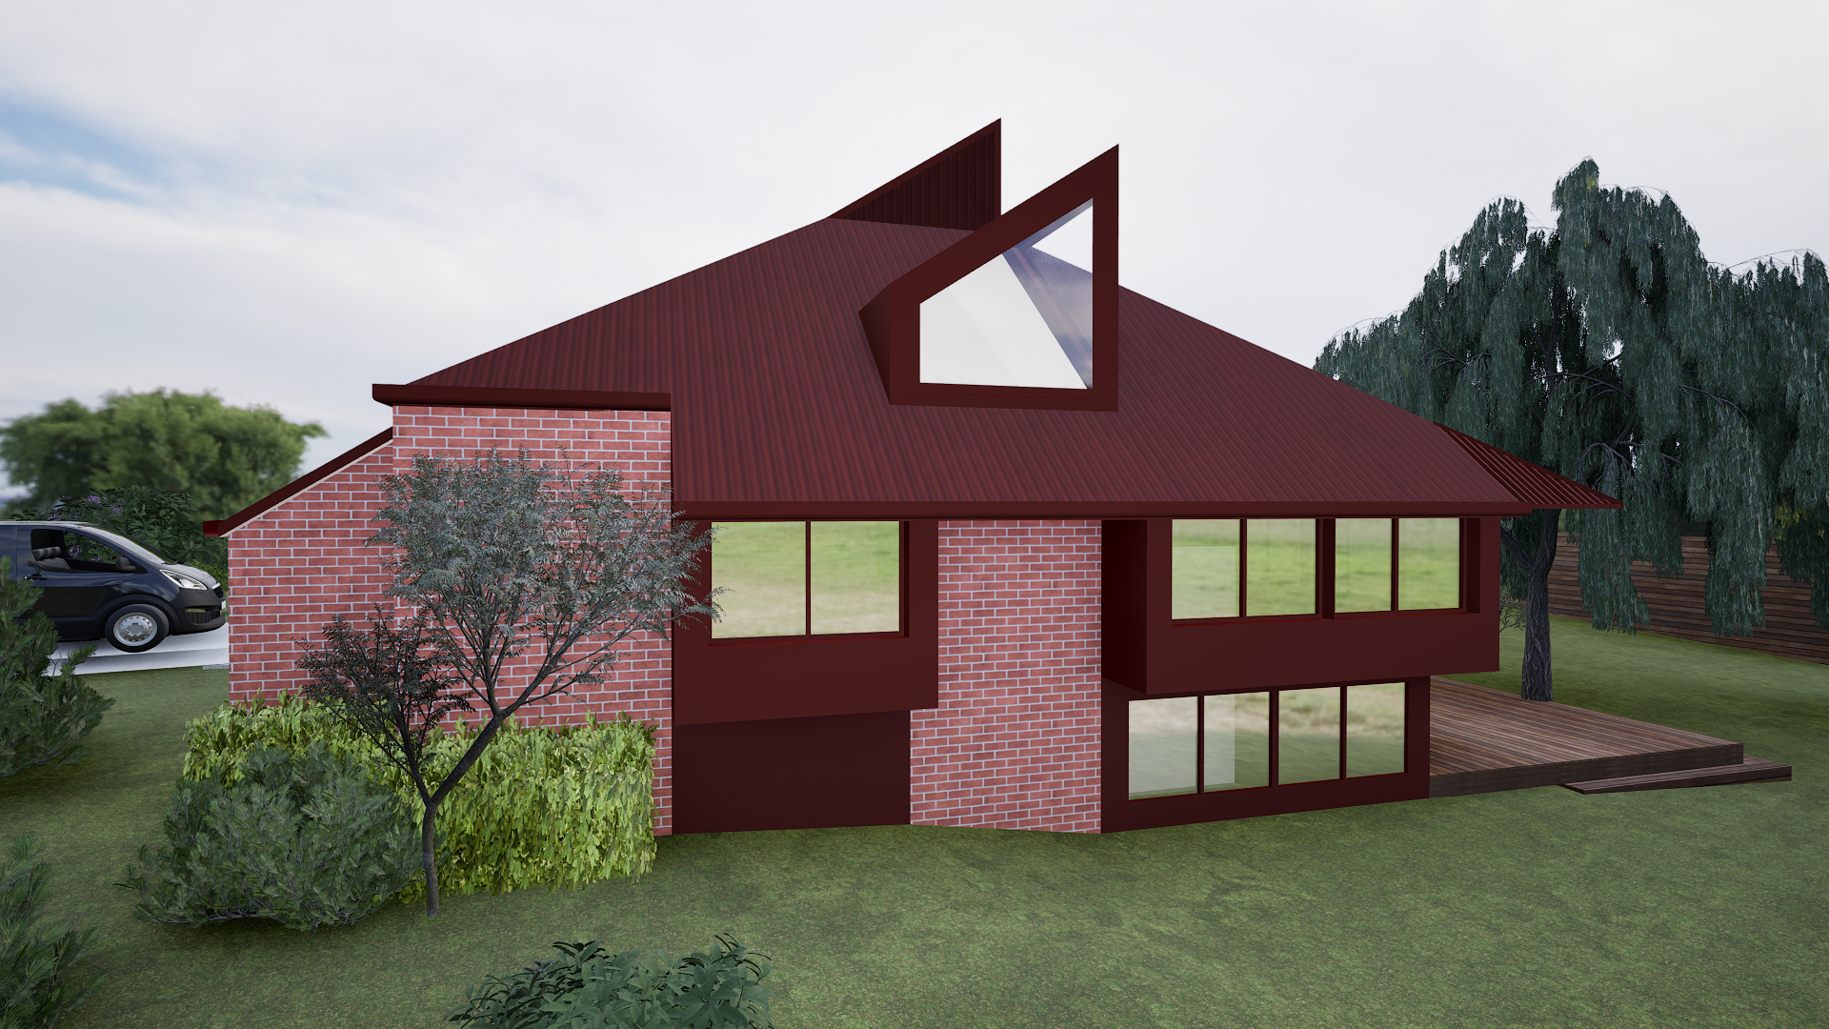
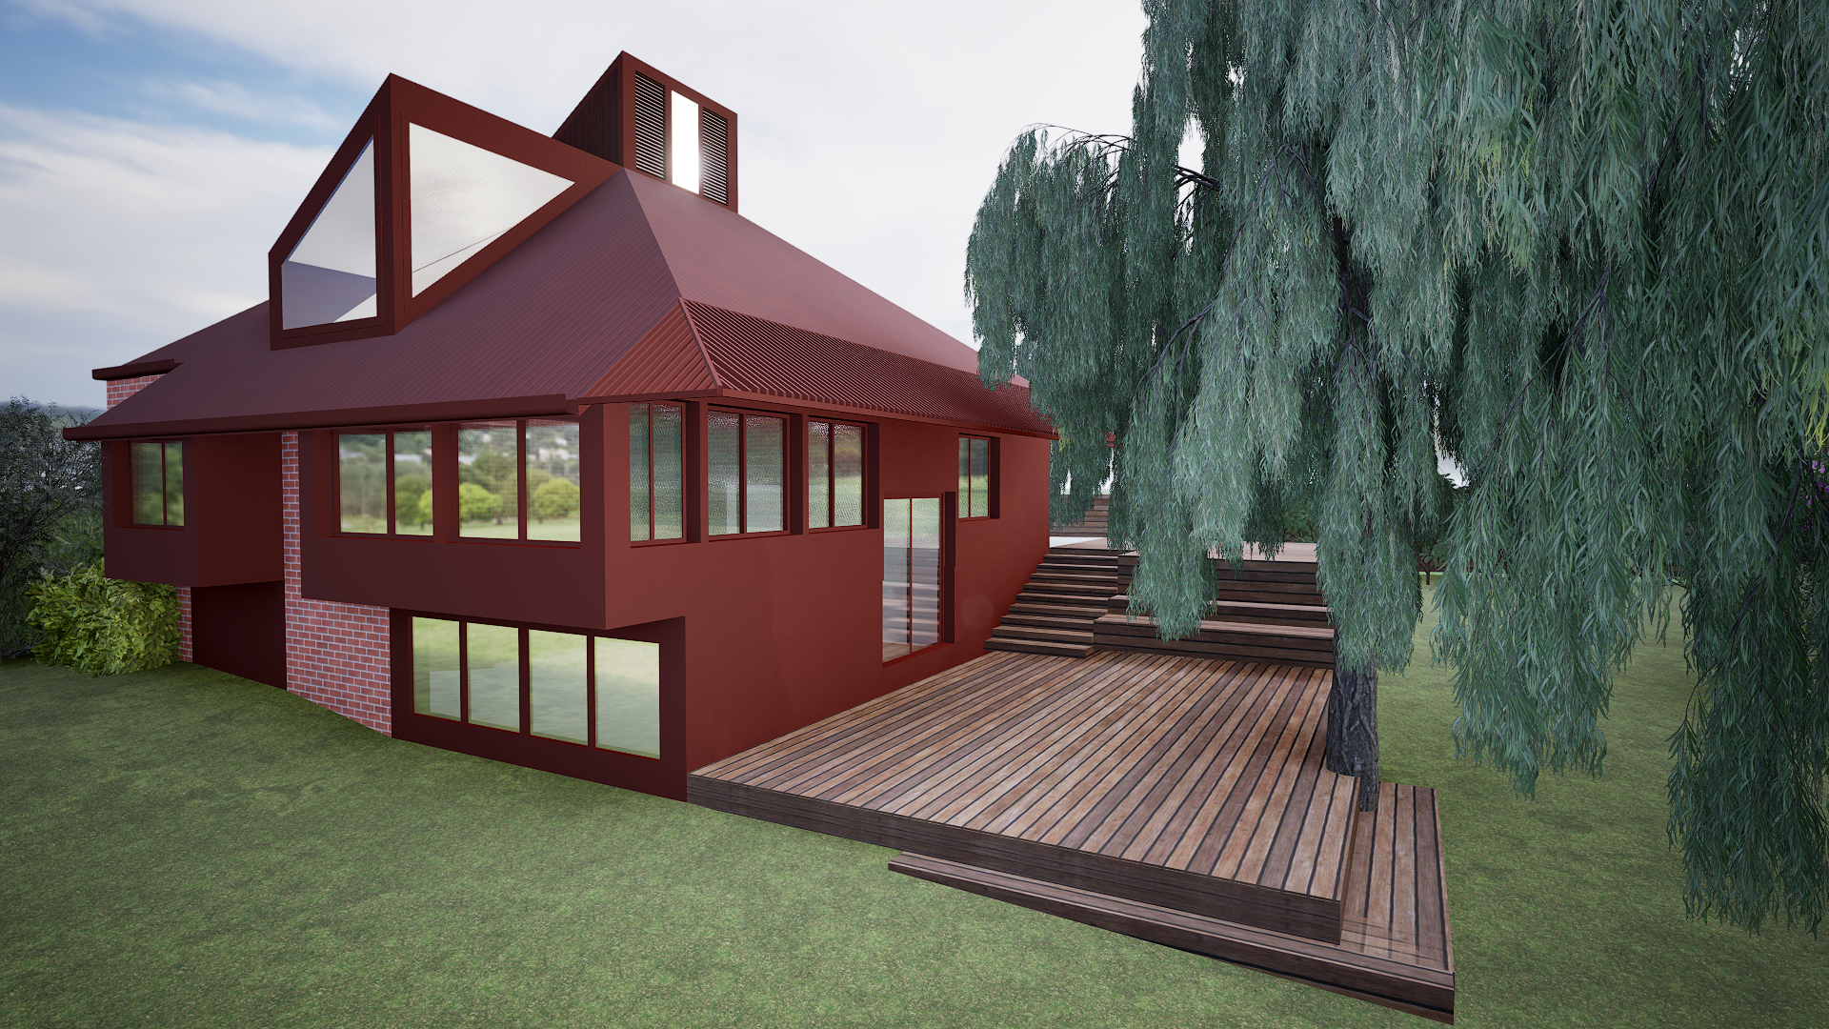
The new roof window is positioned to maximise the ocean views to the east, creating a framed outlook from the upper level. Its orientation also allows valuable northern light to penetrate deeper into the home, improving natural light levels throughout the day and enhancing the warmth and ambience of the internal spaces.
Architecturally, the new window has been designed to follow the existing roof geometry, adopting the same strong lines and angular forms that define the original house. Rather than appearing as an addition, it celebrates and reinforces the home's distinctive architectural style, creating a contemporary feature that feels both intentional and integrated.
A deep, earthy tone for the roof, to match the board + batten walls creates a cohesive appearance, allowing the roof form and new window feature to read as a single sculptural element. The darker colour also provides a subtle contrast to the brickwork, highlighting the home's bold roof profile.
Overall, the design seeks to balance improved functionality with a respectful response to the existing architecture, creating a feature that enhances views, natural light, and the home's unique character.
TBA
BUILDER |